

The best timber pergola for your home is not necessarily the largest, the darkest or the one with the most impressive product photograph. It is the one that fits your garden, gives the shade you need and leaves enough room to live comfortably underneath it. Getting those decisions right is easier when you choose the purpose before the product.
Think of the pergola as a permanent part of the layout rather than a separate garden accessory. Its posts affect movement, its overhead framing changes the light and its finish becomes part of the view from indoors. This guide will help you compare timber pergolas with those everyday relationships in mind.
Start With One Main Activity
Decide whether the pergola is primarily for dining, relaxing, gardening or linking different parts of the backyard. A dining space needs circulation around occupied chairs, while a lounge needs reachable tables and comfortable sightlines. Trying to fit every use into a modest footprint can leave none of them working well.
Write a simple brief before looking at sizes. You might want a table for your regular household, room to move behind the chairs and shade at lunchtime. That description is more useful than deciding you need a particular dimension because it looks popular online.
Measure the Furniture Area and the Whole Structure
Set out your intended furniture with tape, temporary markers or the pieces you already own. Include chairs pulled back from the table, a route to the house and access to nearby planting. Keep the arrangement in place for a day if possible and notice where you naturally walk.
Then compare that usable area with the pergola’s drawings. The roof projection, distance between posts and overall footprint are different measurements. Ask the supplier which dimensions its listing describes so you do not discover that the furniture fits only when the chairs are empty.
Study the Sun Before Choosing the Roof Pattern
Watch the site at the hours you intend to use it, rather than judging shade from a single morning visit. A pergola that looks generous overhead may still admit low afternoon sun from the side. Overhead slats also create changing patches of light instead of the continuous shade of a solid roof.
Consider the direction of the rafters, the planned shade layer and whether one side needs an appropriate screen. Discuss additions with the supplier because roofs, screens and planting can alter the structural demands. If you need reliable rain cover, compare systems designed for that purpose from the outset.
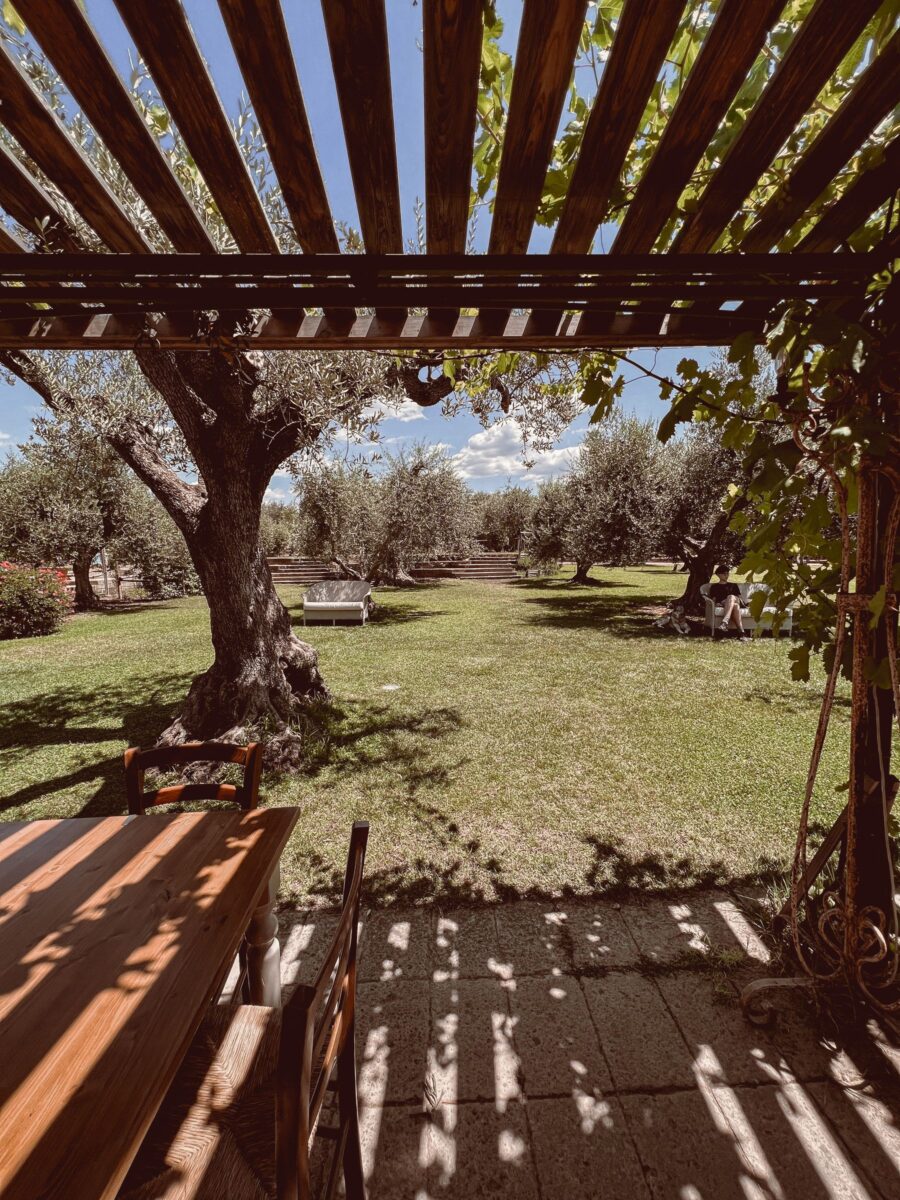
Compare Timber Specifications, Not Just Species Names
A product described as cedar, Douglas fir or treated softwood still needs a complete specification. Ask about structural grade, component dimensions, treatment, moisture condition and the intended finish. The design and quality of the connections also matter, so a desirable timber name should not become the only reason to choose a kit.
For a natural appearance, find out how the material is expected to weather and what care is required to maintain its original colour. Some homeowners enjoy gradual colour change, while others want a more consistent finished surface. Make that preference part of the comparison before committing to a maintenance routine you will not enjoy.
Choose a Form That Suits the House
A simple rectangular frame can sit comfortably beside a contemporary home, while more visible timber detailing may suit a garden with traditional materials. Start with a feature that already belongs to the house, such as the window trim, paving tone or porch proportions. Use it as a reference rather than trying to match every finish exactly.
Our elegant pergola ideas show how different frames can shape an outdoor space. Notice the relationship between the structure and the furniture in each setting, rather than copying a design without considering the room around it.
Decide Between Freestanding and Attached Designs
A freestanding pergola can define a destination in the garden, while an attached design can bring shade close to the house. The choice affects the foundations, connections and appearance from inside. An attached structure also requires careful design where it meets the building and its weatherproofing layers.
Do not choose attachment solely because it appears to use fewer posts. Ask who will assess the supporting wall, specify the connection and coordinate any relevant approvals. For either arrangement, the load path and foundations must suit the actual location and intended use.
Look Closely at the Kit and Installation Scope
Ask for the assembly manual and component schedule before ordering. Check which timber pieces, connectors, fasteners, post bases and anchors are included, and which must be sourced separately. Roof finishes, groundwork, lifting equipment and installation labour can change the project total substantially.
Clarify delivery access and unloading arrangements, especially for heavy timber components. A supplier’s assembly estimate may assume prepared foundations, experienced helpers and suitable equipment. Make the comparison using your actual site and working arrangements.
Plan for Weather and Future Additions
The structure needs to suit the wind, ground and other design conditions for its location. If you expect to add a canopy, privacy panels or substantial climbing plants, include them in the original specification. A frame designed for an open roof should not be assumed suitable for a later solid covering.
Ask what evidence or drawings the supplier can provide for your chosen configuration and where site-specific design is still needed. Avoid treating a headline weather claim as approval for every installation. Foundations, connections and accessories all form part of the completed structure.
Compare the Complete Cost of Ownership
Separate the purchase price from installation and ongoing care. A useful comparison includes delivery, foundations, assembly, finishing, any necessary electrical work and the furniture you still need. Keep a realistic allowance for maintenance products and access to the upper surfaces.
If the budget is tight, simplify the specification before compromising on correct installation. A smaller pergola with a clear purpose can be more satisfying than a larger frame that leaves no money for the work beneath it. Our small backyard gazebo ideas offer other ways to create a defined seating corner when a different structure better suits the space.
Check Comfort Before Adding Decorative Details
A pergola only becomes useful when the area beneath it is comfortable. Allow enough space for furniture, choose an appropriate floor and think about privacy from a seated position. Consider how you will carry food, store cushions and clean around the posts.
You can borrow layouts from our gazebo furniture guide while keeping the greater weather exposure of an open pergola in mind. Put the main seats and tables in place first. Plants, lanterns and cushions can then support the arrangement rather than compete for its remaining floor space.
Questions to Ask Before Placing an Order
Ask the supplier to confirm the exact dimensions, current component list, required foundations and intended assembly method in writing. Discuss any local design requirements, alterations and exclusions before paying. Also clarify the maintenance guidance and the conditions attached to the warranty.
Keep those answers with the drawings and order confirmation. They give the installer a clearer brief and help you compare proposals consistently. If a detail remains unclear, resolve it before the product is delivered rather than trying to adapt the build around a surprise.
Frequently Asked Questions
Which timber is best for a pergola?
There is no universal best species. Compare structural suitability, grade, treatment, finish, local exposure and the maintenance the complete design requires.
What size pergola should you buy?
Choose around the furniture in use and the routes through the garden. Check both the clear interior dimensions and the overhead projection.
Is a timber pergola waterproof?
An open timber framework is not a waterproof roof. Weather protection depends on a compatible covering designed as part of the structure.
Is a kit better than a custom pergola?
A well-specified kit can simplify planning and assembly. A custom design may suit an unusual site, but either option needs appropriate foundations and connections.
Choose for the Way You Want to Use the Garden
A successful timber pergola feels proportionate to the house and comfortable in everyday use. Begin with the activity, test the layout and compare complete specifications rather than attractive images alone. Clear decisions about shade, installation and maintenance will help the finished structure earn its place in your backyard.