
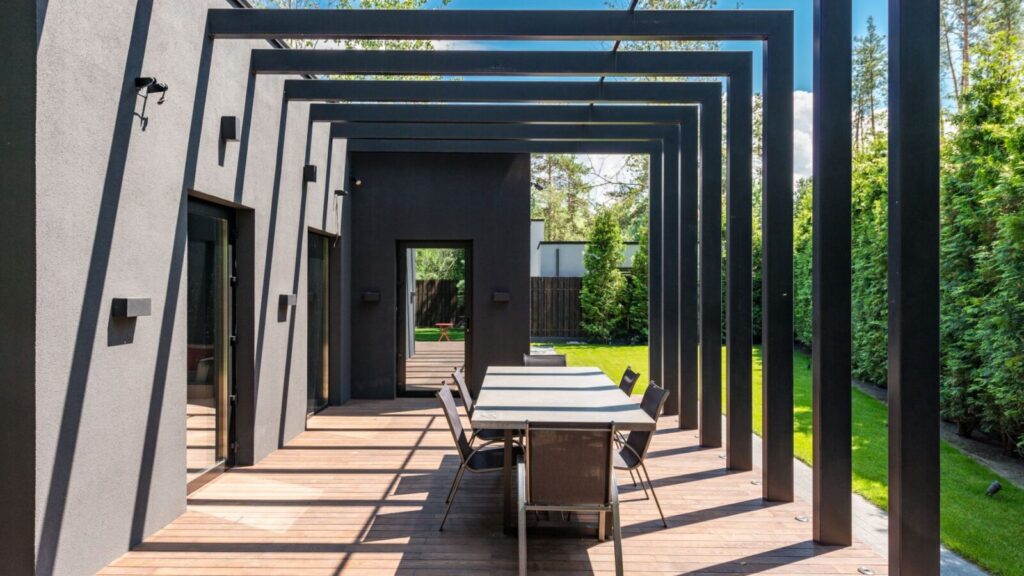
An elegant pergola can make a terrace feel like an outdoor room with a clear purpose. It frames the space above you, gives furniture a setting and changes how you experience light throughout the day. The most convincing designs feel connected to the house and garden, with materials and proportions that make sense together.
These luxury pergola ideas focus on that relationship, from a crisp architectural frame to a vine-covered dining retreat. Some involve specialist roof systems or bespoke construction, while others depend on restrained finishes and a carefully planned layout. Use them to shape a design brief around how you want to live outside.
Start With the Setting, Shade and View
Before choosing a pergola style, spend time in the proposed location at the hours you expect to use it. Notice where the sun reaches your eyes, which direction the wind comes from and what you can see from a seated position. The answers will help you decide whether the design needs adjustable shade, a screened side or a more open arrangement.
A traditional open pergola does not offer the same weather protection as a roofed outdoor room. Contemporary systems vary, so discuss drainage, foundations, wind exposure, maintenance and any electrical work with the relevant specialists before finalising the design. A refined result depends on these practical details working as well as the visible finishes.
1. Use a Dark Architectural Frame to Define the Terrace
A dark metal pergola can create a crisp outline around a terrace without introducing elaborate decoration. Repeat a colour from the window frames, doors or exterior railings so the structure feels connected to the building. Pale paving and simple planting can provide contrast beneath it.
Keep the furniture visually lighter than the frame, particularly in a narrow space. Slender chairs and an uncluttered dining table let the overhead rhythm remain the main feature. Have the proportions and structural requirements designed together, since a frame should not be reduced in size merely to achieve a slimmer appearance.
2. Pair a Timber Pergola With Textured Stone
Timber and stone can give a pergola a quiet, substantial character. You might use a timber frame above a stone terrace, with cushions in cream, flax or muted brown. Let the grain and texture provide the interest rather than adding several competing patterns.
Choose finishes with their outdoor behaviour in mind, including how the timber will weather and how the paving performs when wet. View samples beside the house before approving a large area. A close match is not always necessary, but the undertones should feel comfortable together in your own light.
3. Choose an Adjustable Louvred Roof for Changing Light
A pergola with rotating louvres lets you alter the amount of direct light above the seating area. It can be useful when a terrace is pleasant in the morning but uncomfortable in strong afternoon sun. Integrating the controls and drainage into the design helps the finished structure look considered.
Check the performance of the exact system rather than assuming every closed louvred roof creates a fully enclosed, dry room. Manufacturer Renson explains that weather conditions, installation and condensation can affect the space beneath its roofs. Keep furniture suitable for outdoor use and discuss the model’s operating instructions with the installer.
4. Create a Dining Retreat Beneath Climbing Plants
A planted pergola brings a different kind of luxury: dappled light, seasonal change and the feeling of sitting within the garden. A simple table and comfortable chairs allow the greenery overhead to take the leading role. Choose the planting around your climate, sunlight and willingness to prune.
The structure must be suitable for the eventual plant weight, and you need access for maintenance. The RHS guide to pergolas discusses suitable climbers and the importance of solid construction. Avoid selecting a vigorous plant purely for its first season’s appearance, especially near gutters, roof mechanisms or a small terrace.
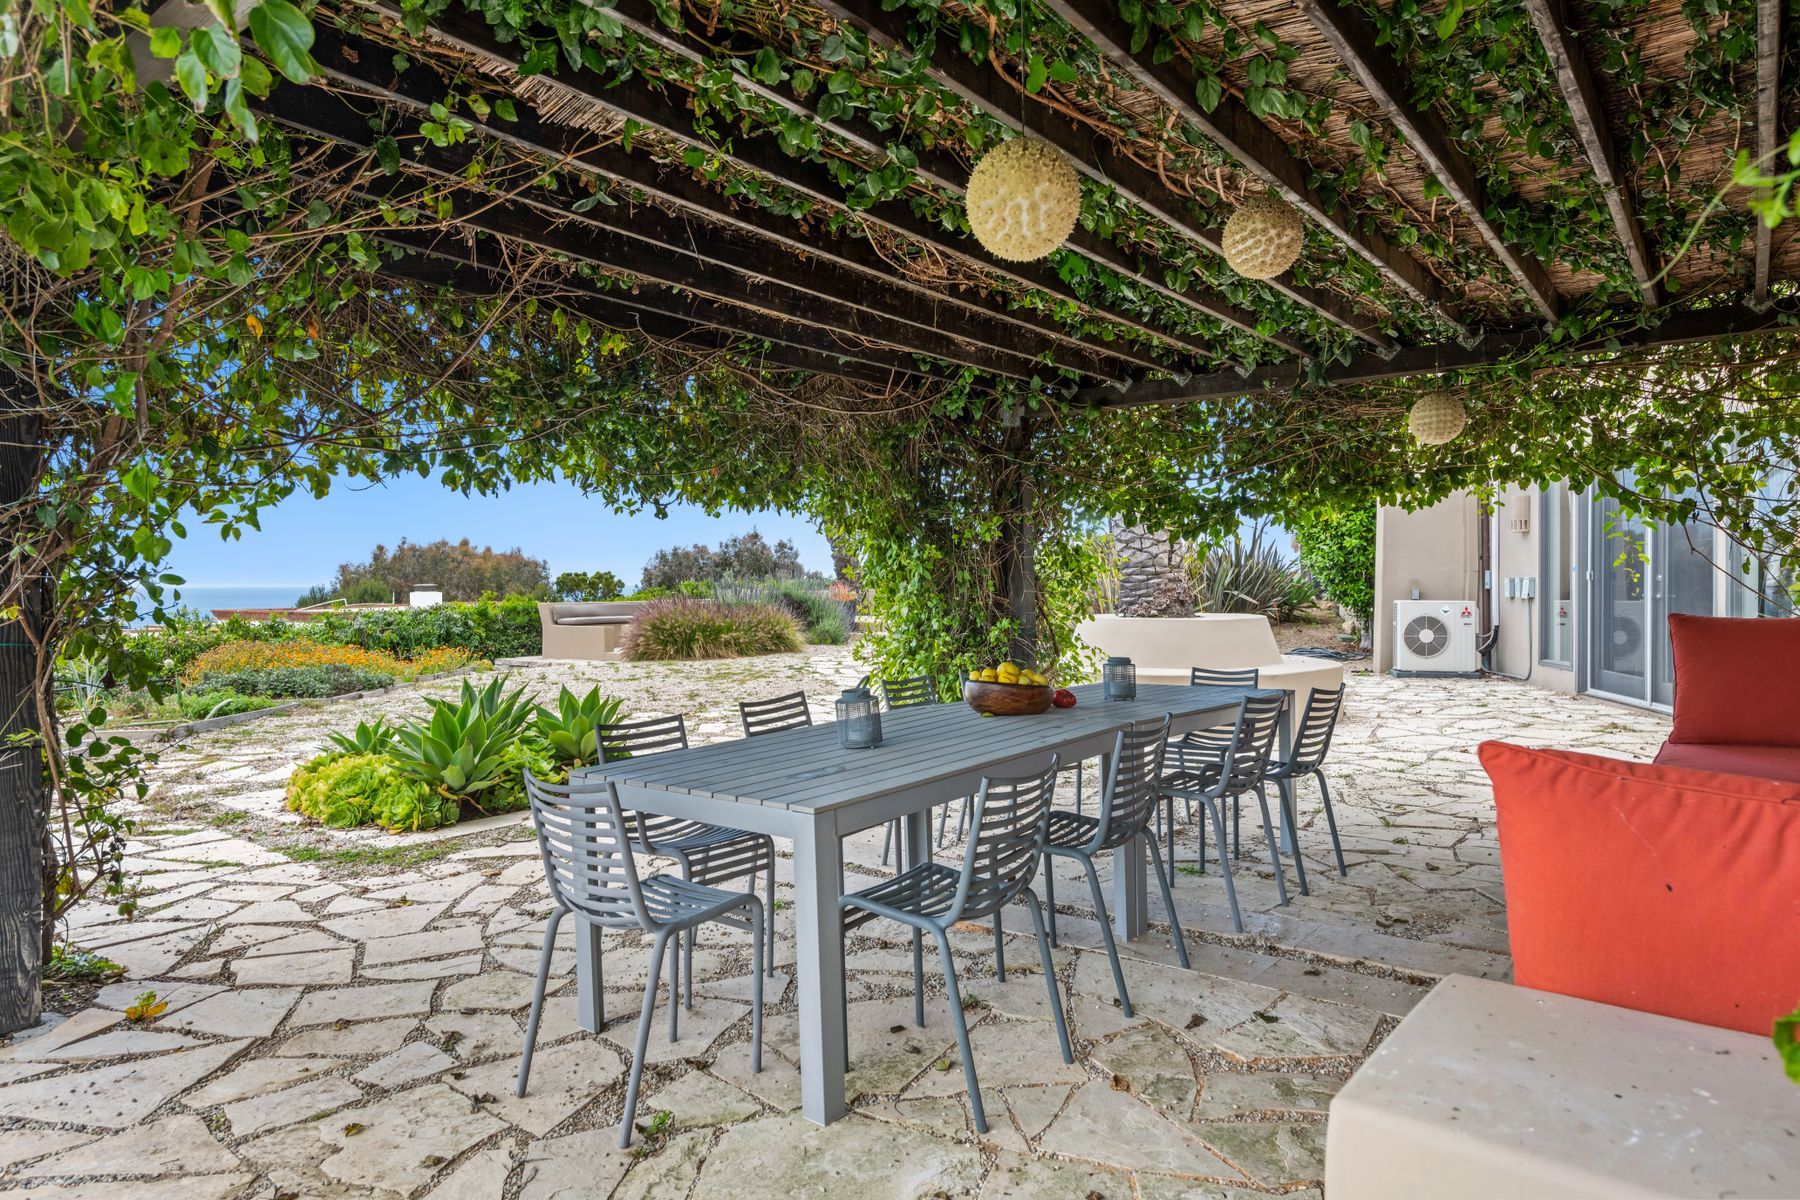
5. Give Outdoor Dining the Best Position
A dining pergola feels generous when the table sits comfortably within the structure and guests can move behind occupied chairs. Consider how food will travel from the kitchen and where serving dishes can wait. These simple relationships often determine whether the space becomes part of daily life.
Choose one strong table design, then keep the surrounding elements restrained. A long table may suit a family gathering, while a smaller round design can feel more intimate. Plan any pendant lighting for the actual table position, and specify fittings suitable for the outdoor exposure and their supporting structure.
6. Make a Soft, Neutral Outdoor Lounge
A pergola lounge can borrow the comfort of an indoor sitting room without copying its materials. Try generous outdoor seating, a few useful side tables and upholstery in related neutral tones. Give each seat a place to put a drink, and arrange the furniture for conversation as well as the garden view.
Use contrast to prevent the palette from becoming flat, perhaps through a darker frame, a warm wood table or woven chair details. Our neutral living room styling guide explains that balance in more detail. Translate the colour and texture principles outdoors while choosing weather-suitable furnishings.
7. Introduce Curtains or Screens With a Clear Purpose
Outdoor curtains can soften a pergola and give one side a more private, sheltered feeling. Alternatively, a compatible slatted screen can introduce a cleaner architectural rhythm. Decide whether you are addressing low sun, overlooking or an unattractive boundary before choosing the treatment.
Keep the most attractive view open and avoid enclosing every side by default. Curtains need suitable tracks, practical tiebacks and a care routine, while fixed screens need to be included in the structural design. Ask the installer how additional side elements affect the system’s wind limits and operation.
8. Design Lighting in Layers
A luxury pergola should remain comfortable when the daylight fades. Begin with light where you need to see: the dining table, an entrance or a change in level. Then add a softer layer to highlight a planting bed or wash a textured surface nearby.
Keep glare out of seated sightlines and preserve some darker areas so the garden still feels like an evening garden. Separate controls allow you to change the mood without switching everything on. Plan outdoor electrical installation early with a qualified professional, including the suitability of the fittings and access for future maintenance.
9. Connect the Pergola to Low Planting and Seating
A freestanding pergola can feel more settled when the landscaping gives it a clear place in the garden. A low planted edge, a nearby bench or a change in paving can connect the structure to its surroundings. Keep these elements low enough to retain the views that make the location appealing.
If you choose built-in seating or raised planters, include drainage, cleaning access and comfortable dimensions in the design. Keep planting soil and persistent moisture away from components that need ventilation or dry clearance. A landscape designer and installer can coordinate those junctions so the practical work supports the visual idea.
10. Frame a Favourite View With an Open Side
A pergola does not need a dramatic coastline to frame something worth looking at. A mature tree, a quiet planting border or a well-composed courtyard can be enough. Position the furniture so the view works from a normal seated height, then place posts and screens with that sightline in mind.
Leave the view-facing edge visually simple. Avoid filling it with tall planters or a bulky furniture back if those items hide the very feature you wanted to enjoy. In a compact garden, this open side can also make the terrace feel connected to a larger setting.

What Is Worth Specifying Before Installation?
A clear brief should describe the main activity, the number of regular users and the weather conditions you want the pergola to accommodate. Record the chosen materials, roof behaviour, maintenance requirements and how water will leave the structure. Also agree where cables, controls, drainage outlets and service access will sit.
Ask for drawings that show the relationship to doors, windows, furniture and garden routes. Check relevant local requirements before construction and confirm who is responsible for foundations and any connections to the house. Resolving these details before work begins is easier than trying to hide awkward additions afterwards.
Frequently Asked Questions
What makes a pergola look luxurious?
Balanced proportions, coordinated materials and comfortable furniture matter more than adding numerous accessories. Good detailing, thoughtful lighting and a clear relationship to the house complete the effect.
Does a pergola need a solid roof?
No. Traditional pergolas have an open overhead framework. Choose a roof system according to the shade and weather protection you need, and check the exact product’s limitations.
Is a timber or aluminium pergola better?
Neither is automatically better for every home. Compare appearance, maintenance, exposure, structural design and the roof options available for your project.
Can a small pergola feel luxurious?
Yes. A well-proportioned structure with comfortable seating, a restrained palette and carefully chosen details can feel more successful than a larger, crowded design.
Choose One Clear Direction and Finish It Well
The most elegant pergola is shaped around a particular setting and a particular way of using it. Choose the idea that fits your home, then coordinate the structure, landscaping and furniture as a whole. When the practical details are resolved, you can keep the decoration simple and let the space speak for itself.
Featured photo: Max Vakhtbovych / Pexels. Supporting photographs are credited beneath each image. Photography is used as design inspiration under the Pexels License.